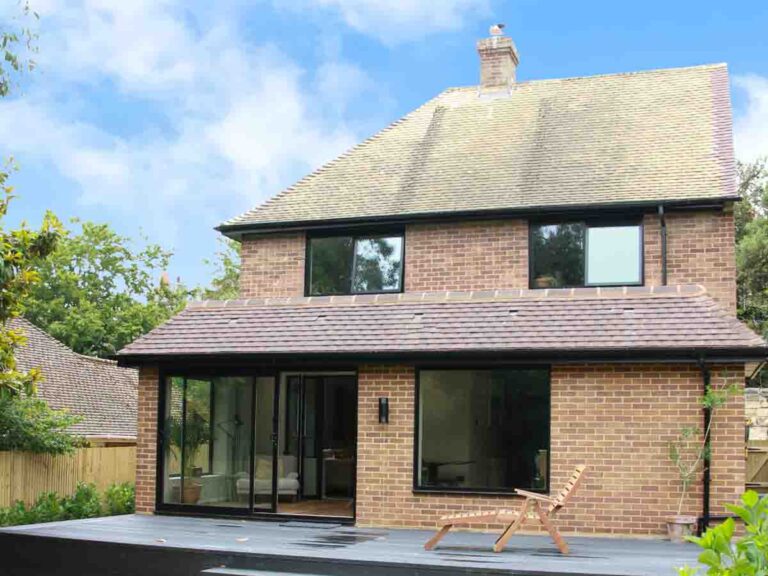
Do I Need Planning Permission for a House Extension in East Sussex?
If you’re thinking about extending your home, one of the first things you need to know is whether planning permission is required.
A lot of homeowners assume they can build under permitted development and sort the details out later.
Sometimes they can.
Sometimes they can’t.
The problem is, mistakes here tend to get discovered after money has already been spent on drawings, structural calculations, or builder quotes.
Before you commit to any of that, it’s worth understanding where you actually stand.
What Is Permitted Development?
Permitted development rights allow certain types of work to be carried out without a full planning application.
In simple terms, they are rules that allow some homeowners to extend or alter their property without formal planning permission.
But they do not apply to every property.
Restrictions often apply to:
- Listed buildings
- Flats and maisonettes
- Conservation Areas
- Areas of Outstanding Natural Beauty (AONB)
- Properties where previous planning conditions removed those rights
Parts of East Sussex, including areas around Lewes, Rye, Battle and the High Weald, can have tighter restrictions than people expect.
That’s why it’s important not to assume.
What Can You Usually Build Without Planning Permission?
In most cases:
- A detached house can usually extend up to 4 metres from the original rear wall
- Other houses are usually limited to 3 metres
- The extension should generally be no higher than 4 metres
- Materials should be similar to the existing house
- The extension should not cover more than half the land around the original property
The important phrase there is “original property”.
That means the house as it was originally built. Not how it looks today.
Previous extensions still count, even if they were completed by a previous owner.
This catches people out regularly.
What About Larger Extensions?
Some larger single-storey rear extensions may still be possible under what’s often called the Neighbour Consultation Scheme or Prior Approval process.
This can allow:
- Up to 8 metres for detached houses
- Up to 6 metres for other houses
But this is not automatic.
Your local authority still needs to be notified, and neighbours have the opportunity to object.
If objections are raised, the council will assess the impact before making a decision.
It is usually quicker and simpler than full planning permission, but it still needs handling properly.
Side Extensions and Wraparound Extensions
Side extensions have tighter rules.
Under permitted development they usually need to be:
- Single storey only
- No wider than half the width of the original house
- Set back from the front elevation
Wraparound extensions are increasingly popular, particularly for kitchen and open-plan living spaces.
Some fall within permitted development.
Some don’t.
This is where projects often become more complicated than people expect.
When Do You Need Full Planning Permission?
You will usually need a full planning application if:
- The extension exceeds permitted development limits
- Your property is listed
- Your property is in a Conservation Area or protected location
- Permitted development rights have been removed
- The design includes balconies or raised platforms
- The extension projects forward of the front elevation
Planning decisions typically take around 8 to 10 weeks, although this varies depending on the local authority and complexity of the application.
Building Regulations Still Apply
This is another area people often misunderstand.
Even if planning permission is not required, Building Regulations approval almost certainly will be.
Building Regulations deal with the technical side of the build, including:
- Structural safety
- Insulation
- Drainage
- Fire safety
- Ventilation
- Electrical and plumbing compliance
Planning permission and Building Regulations are completely separate processes.
You normally need to consider both from the beginning.
Where Most Projects Go Wrong
Most planning issues are not caused by people deliberately ignoring the rules.
They happen because homeowners assume something is permitted without checking properly.
Or because somebody takes rough measurements and gets too close to the limits.
Or because old extensions, boundary positions, or local restrictions were never considered properly at the start.
Those mistakes become expensive because they usually appear halfway through the process, not at the beginning.
That’s why we always encourage clients to slow down slightly before committing money.
A few careful conversations early on can save a huge amount of stress later.
What We Recommend Before Starting
Before you commit to drawings, builders or costs, we would always suggest:
- Confirming whether your property has any restrictions
- Checking whether previous extensions affect your limits
- Understanding whether permitted development actually applies
- Making sure measurements are exact, not estimated
- Speaking to somebody who understands both planning and construction
If there’s any uncertainty, it is often worth applying for a Lawful Development Certificate as formal confirmation from the council.
That can become very valuable when you eventually sell the property.
Planning a Project in East Sussex or West Kent?
Before you commit to a project, download our free Project Clarity Checklist.
It takes 20 minutes and highlights the areas most homeowners overlook before work starts.
Most projects do not go wrong during the build.
They go wrong before it even begins.
👉 [Download the free Project Clarity Checklist]
Or if you’d prefer to talk through your plans properly, get in touch with East Sussex Building Services for straightforward advice and an honest conversation about your project.